

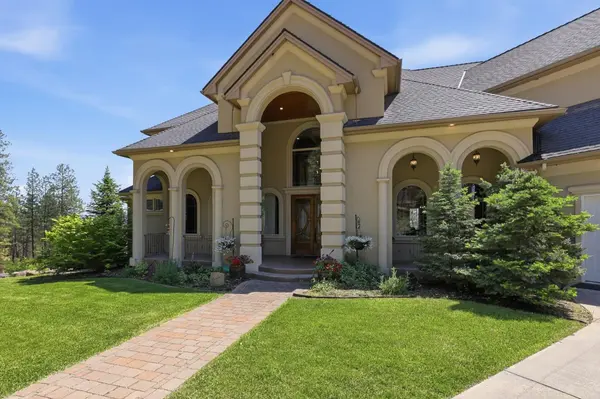

5004 S Buell Ln, Spokane, WA 99224
See all 48 photos
5004 S Buell Ln, Spokane, WA 99224
REQUEST A TOUR If you would like to see this home without being there in person, select the "Virtual Tour" option and your agent will contact you to discuss available opportunities.
In-PersonVirtual Tour
Listed by Ronda Swanson • Windermere Liberty Lake
$ 1,375,000
Est. payment /mo
Save
New

5004 S Buell Ln Spokane, WA 99224

7 Beds

6 Baths

8,389 SqFt


UPDATED:

Key Details

Property Type Single Family Home

Sub Type Single Family Residence

Listing Status Active

Purchase Type For Sale

Square Footage 8,389 sqft

Price per Sqft $163

Subdivision Windsor Ridge

MLS Listing ID 202618316

Style Craftsman

Bedrooms 7

Year Built 2007

Lot Size 5.040 Acres

Lot Dimensions 5.04

Property Sub-Type Single Family Residence

Property Description

Multigenerational living meets the pinnacle of luxury at this sprawling 5-acre estate, masterfully designed for grand-scale entertaining and high-end lifestyle. The interior is defined by expansive, light-filled common areas, anchored by a gourmet chef's kitchen featuring a Sub-Zero refrigerator, high-performance induction cooktop, walk-in pantry, and coffee bar. Soaring 24-foot ceilings and custom woodwork frame the open-concept great room. The main-floor primary wing serves as a private sanctuary with a cathedral ceiling, spa-caliber marble bath, and spa-inspired shower. Elite amenities include a dedicated theater and multipurpose media room, a fully finished basement, an indoor garden room, and ample play and entertaining areas. Outside, multiple tiered decks overlook the private, wooded grounds, offering a rare level of tranquility. This masterpiece provides a flexible, high-end sanctuary with a layout that allows for shared experiences and absolute privacy.

Location

State WA

County Spokane

Rooms

Basement Full, Finished, Daylight, Laundry, Walk-Out Access

Interior

Interior Features Pantry, Kitchen Island, Cathedral Ceiling(s), Natural Woodwork, Central Vacuum

Heating Electric, Forced Air, Heat Pump, See Remarks

Cooling Central Air, Other

Fireplaces Type Masonry, Woodburning Fireplce

Appliance Range, Dishwasher, Refrigerator, Microwave, Washer, Dryer, Hard Surface Counters

Exterior

Parking Features Attached, RV Access/Parking, Garage Door Opener, Oversized, Electric Vehicle Charging Station(s)

Garage Spaces 3.0

View Y/N true

View Territorial

Roof Type Composition

Building

Lot Description Views, Fenced Yard, Sprinkler - Automatic, Treed, Rolling Slope, Cul-De-Sac, Oversized Lot

Story 2

Architectural Style Craftsman

Structure Type Stucco

New Construction false

Schools

Elementary Schools Windsor

Middle Schools Cheney

High Schools Cheney

School District Cheney

Others

Acceptable Financing VA Loan, Conventional, Cash

Listing Terms VA Loan, Conventional, Cash


Henry Fusaro

Henry Fusaro

Agent | License ID: 57168

+1(208) 818-1998

GET MORE INFORMATION

Name
Phone*
Message

Go tour this home

5004 S Buell Ln